Assess the room
Review circulation, storage, visible damage, utility locations, and the relationship to adjacent spaces.
Core remodeling service
A kitchen can look dated and still function—or look polished while creating frustration every day. Good remodeling starts by separating surface problems from layout, storage, utility, and workflow problems.
Above & Beyond Renovations coordinates the kitchen from the existing-room assessment through finish decisions. When electrical, plumbing, mechanical, or similar work is needed, we help keep the right specialty contractors connected to the remodel.
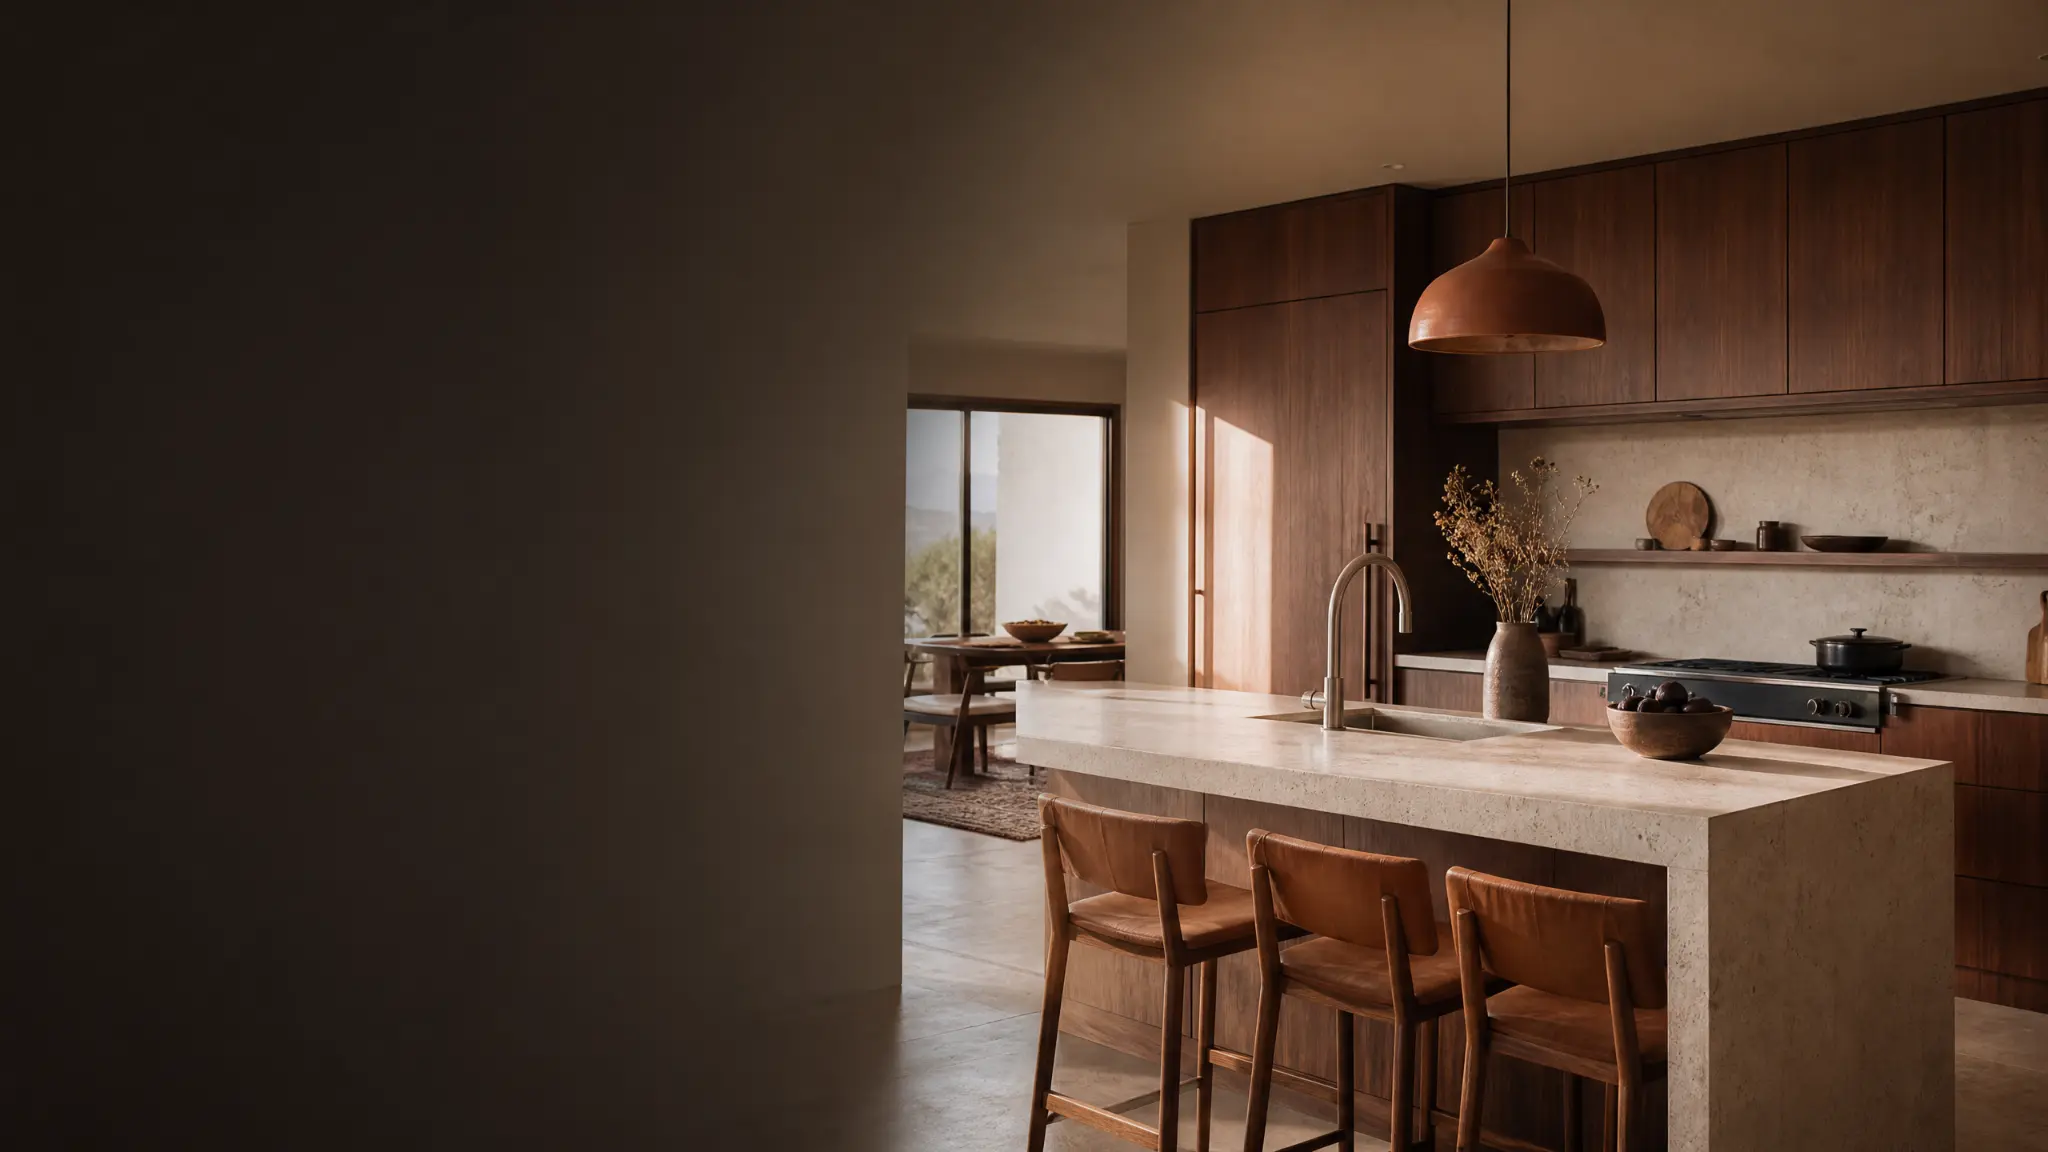
Crowded work zones, limited storage, poor lighting, damaged cabinetry, failing surfaces, and an island or peninsula that interrupts movement are common reasons to consider a remodel. Some kitchens need new finishes; others need a better internal layout within the existing home.
The difference matters because moving utilities, changing walls, and altering ventilation affect the plan, schedule, permits, and specialty contractors involved. Those decisions should be identified before material selections take the kitchen in the wrong direction.
Cabinet dimensions affect appliance clearances, countertop templates, lighting, and the way the room meets adjacent flooring. Treating each item as a separate purchase creates avoidable gaps. A coordinated kitchen plan keeps those interfaces visible.
If the existing layout works and the main need is surface replacement, the project may be narrowed to cabinetry, countertops, flooring, or finish work. The goal is not to sell a larger remodel than the room needs; it is to identify the right level of work.
Material choices in Arizona should account for daily use, direct sun exposure, cleaning, and how the home handles temperature changes. The most durable option is not automatically the most expensive one; it is the one that fits the room and the household.
Above & Beyond serves Anthem and nearby communities including Cave Creek, Desert Hills, New River, and Phoenix. Call to confirm the project location and describe what is not working in the current kitchen.
Planning the work
Every home is different, but the planning should make responsibilities and decisions easier to follow—not harder.
Review circulation, storage, visible damage, utility locations, and the relationship to adjacent spaces.
Distinguish a surface refresh from a coordinated layout and systems project.
Align cabinetry, counters, flooring, fixtures, and specialty contractors before construction.
Talk through the work